Workcenter Mexico
Workcenter Mexico is more than just a coworking space: it’s a creative hub for entrepreneurs where they can build professional connections, participate in events, develop their talents, and propose innovative ideas.
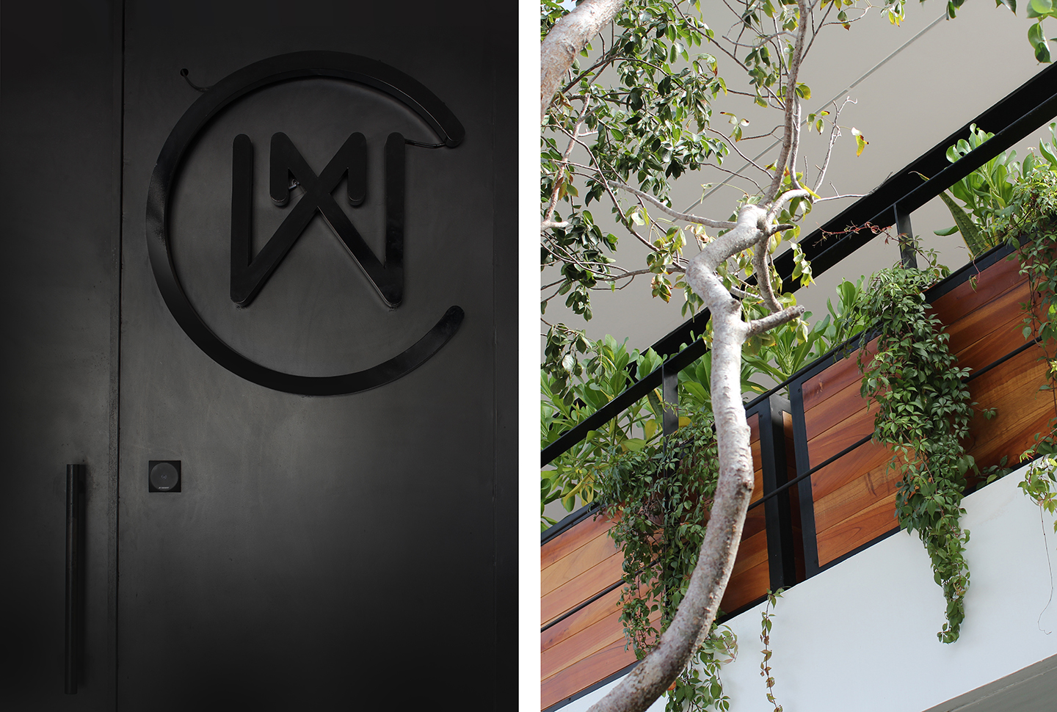
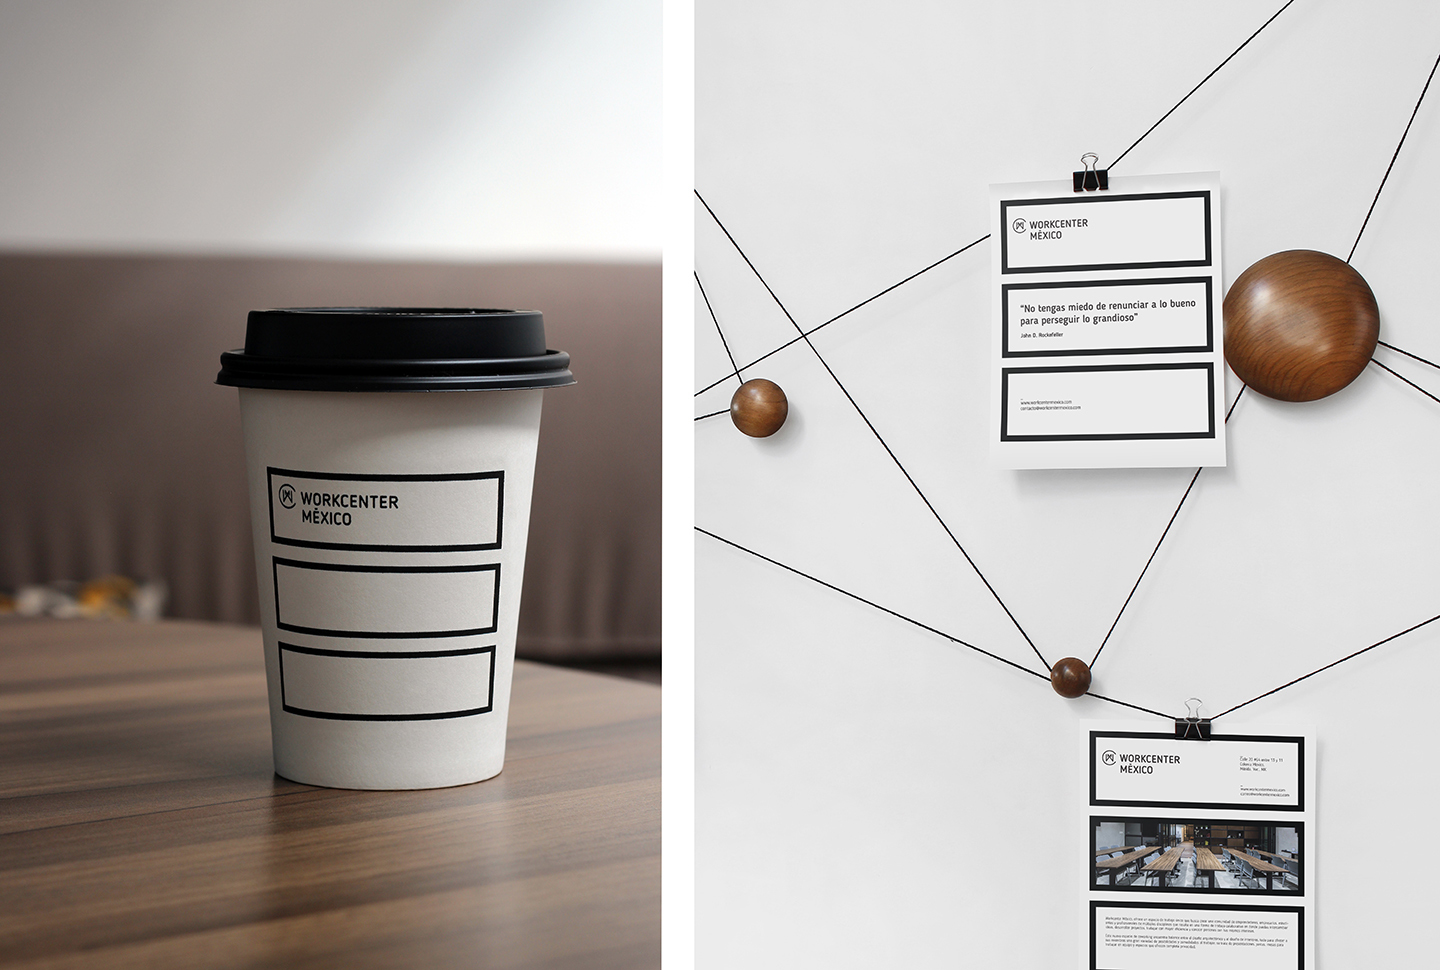
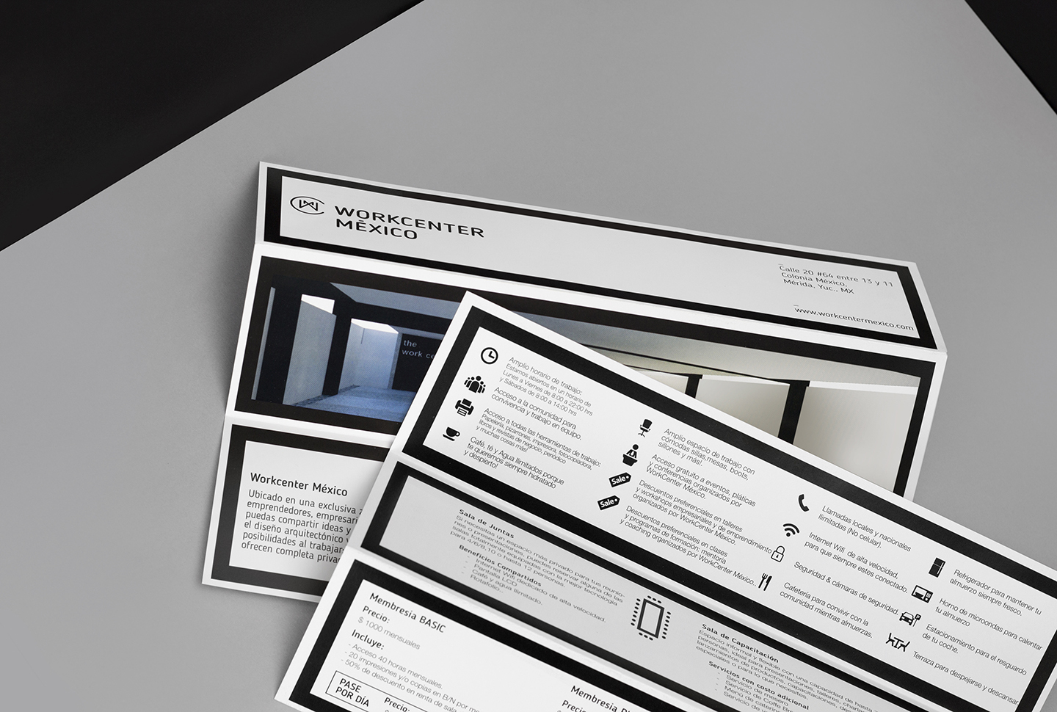
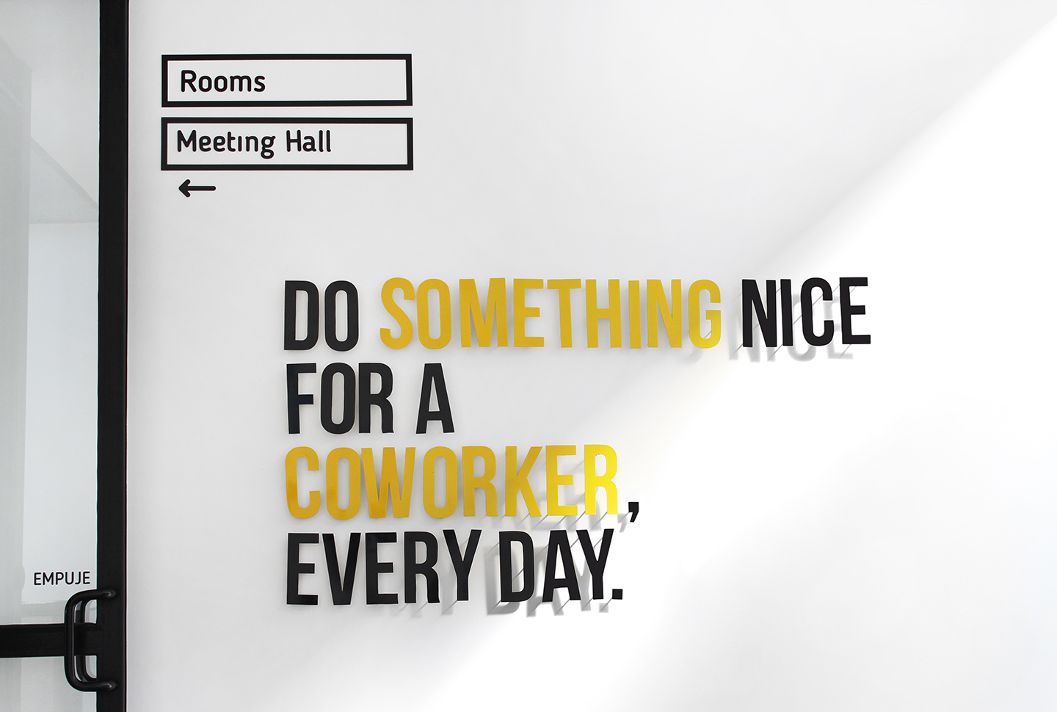
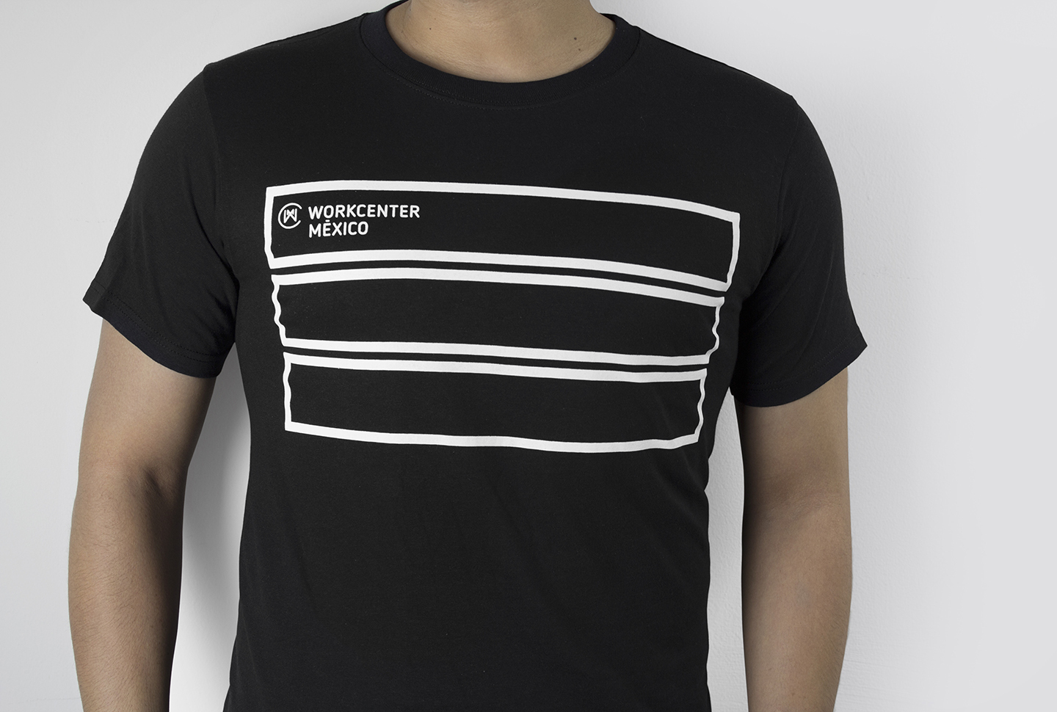
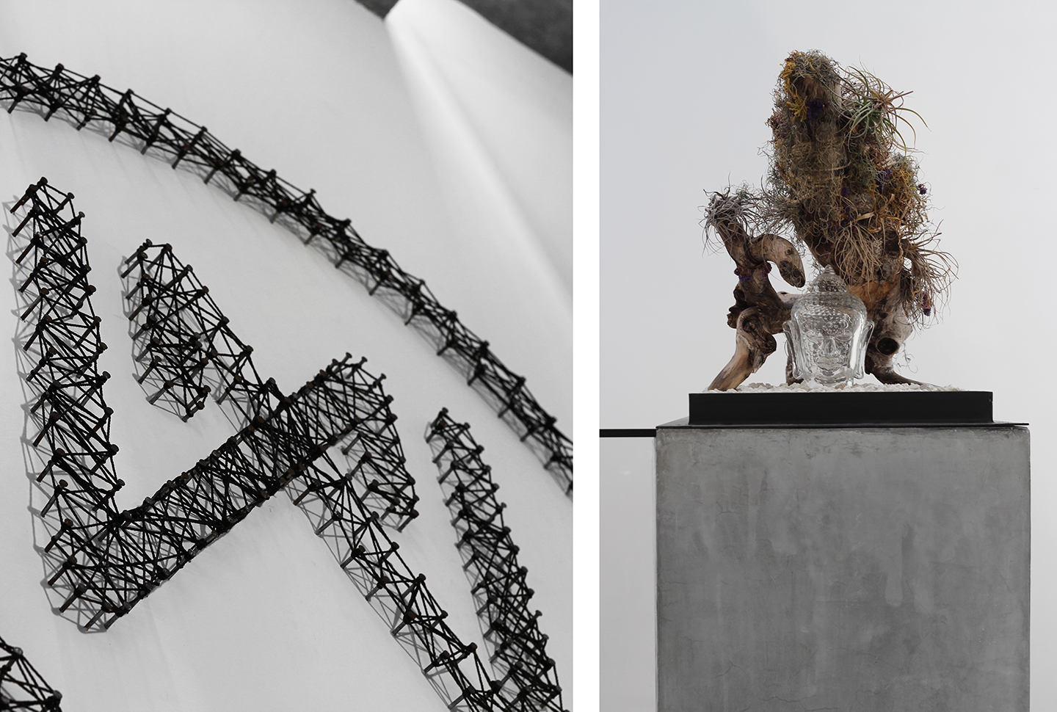
For this project, we designed an isotype that combines the initials of Workcenter Mexico and reflects its collaborative spirit. As part of the brand’s visual identity, we created a grid inspired by the building’s architecture. This helps convey the project’s versatility and expressive power.
The firm Lavalle+Peniche was responsible for the architectural and furniture design of Workcenter Mexico. The spaces created by the firm are perfectly tailored to the community’s needs and convey a welcoming atmosphere to its users.
Architectural photography by Onnis Luque, courtesy of Lavalle+Peniche.